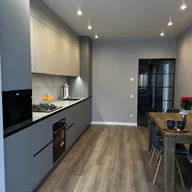
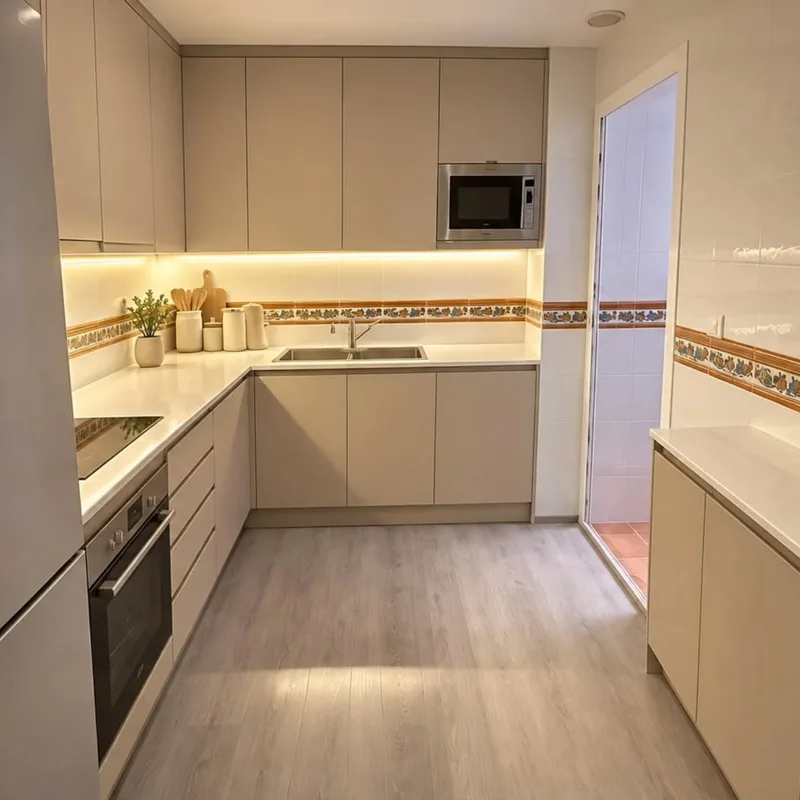
Kitchens open to the living room in Mijas
A nearby table can take up little space with the seats pushed back and block the way during a meal. Draw both positions before evaluating the opening. It is interesting to check if someone can cross the room while another person is sitting, without having to continually move the furniture to cook.
Tell us about your kitchen
Choose the type of renovation and the approximate size. Then write to us or fill out the form.
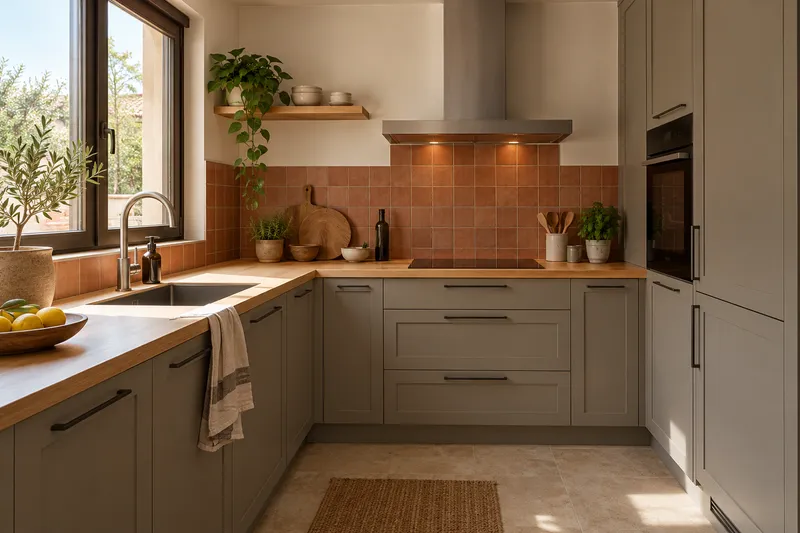
The wall, the connections and the steps
- FeasibilityTechnical review of the space.
- LayoutDraw how the two rooms will be used.
- PartitionsCheck the type of wall and its conditions.
- FacilitiesSort the connections before choosing the furniture.
- ExtractionThink about where the extraction is resolved.
- FloorsStudy changes in level and materials.
- FurnitureIsland or peninsula options.
- AuctionsPlan joints so that they are not improvised.
Quote for kitchens open to the living room in Mijas
Decide where each finish ends
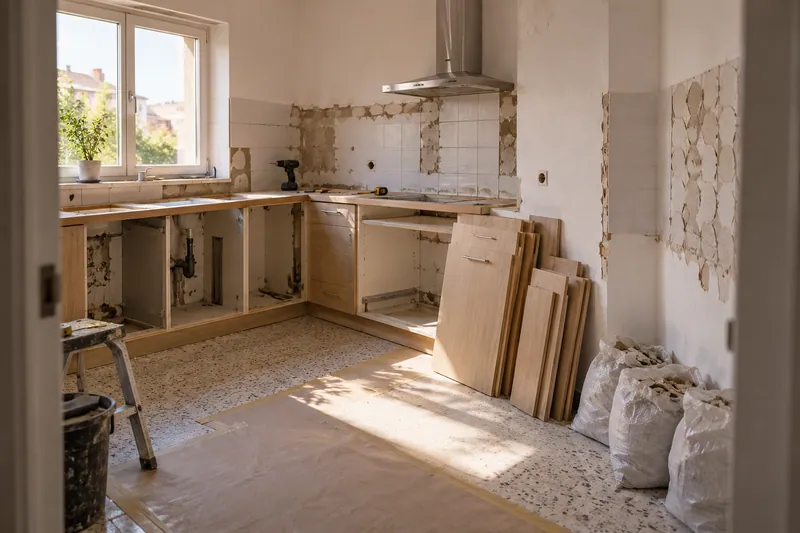
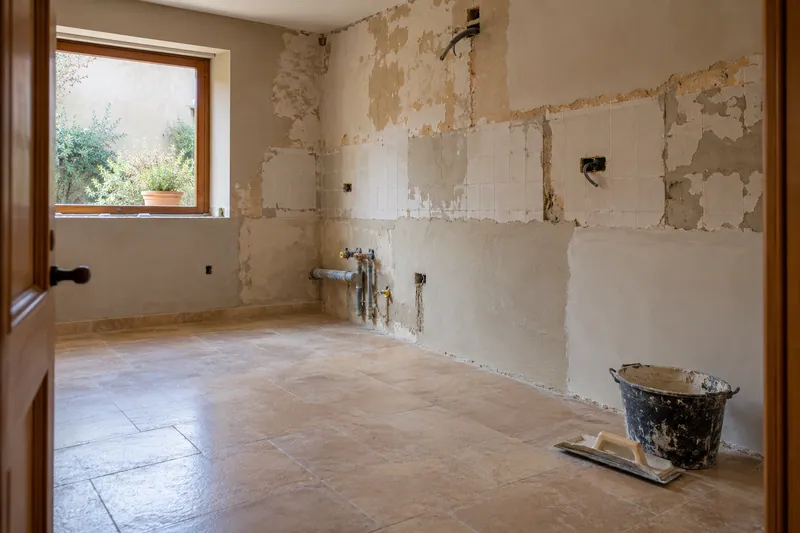
The hollow can leave a footprint on the pavement and surfaces that were previously hidden. Describe how you want to solve those joints and what existing finishes you want to keep. Soil change can be studied as a related item if the current union needs work.
Replace supports before removing storage
A wall can hold cabinets or support small appliances. If it disappears, it will be necessary to decide which place these objects will occupy and how they will feed. Check the small kitchen layout alternatives when opening the space also reduce the available front to save.
Quote and scope of work at Mijas
With the table next to it, removing a wall also changes the passage between seats. The proposal needs to define the technically possible gap before counting its completion work.