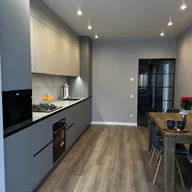
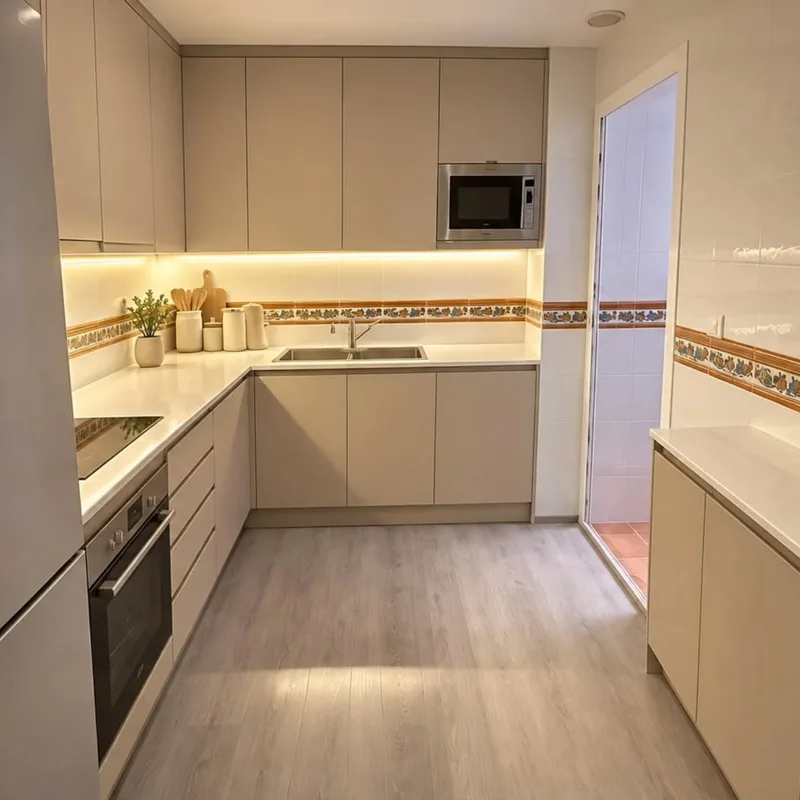
Kitchen floor change in Mijas
In an open kitchen, a small difference in height can be right in the main path. Measure the support and finishes that must be found before choosing the solution. It is interesting to know the complete thickness of each system, including its preparation, and not only the material that will be visible.
Tell us about your kitchen
Choose the type of renovation and the approximate size. Then write to us or fill out the form.
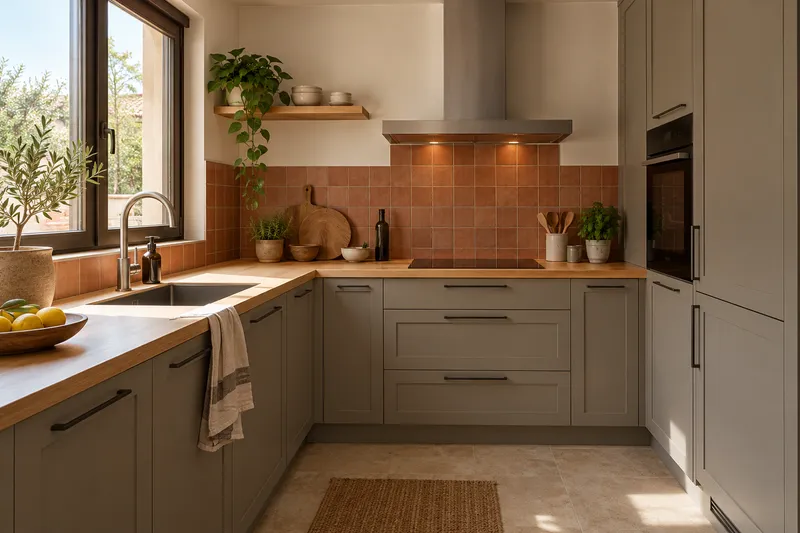
What we check before laying the pavement
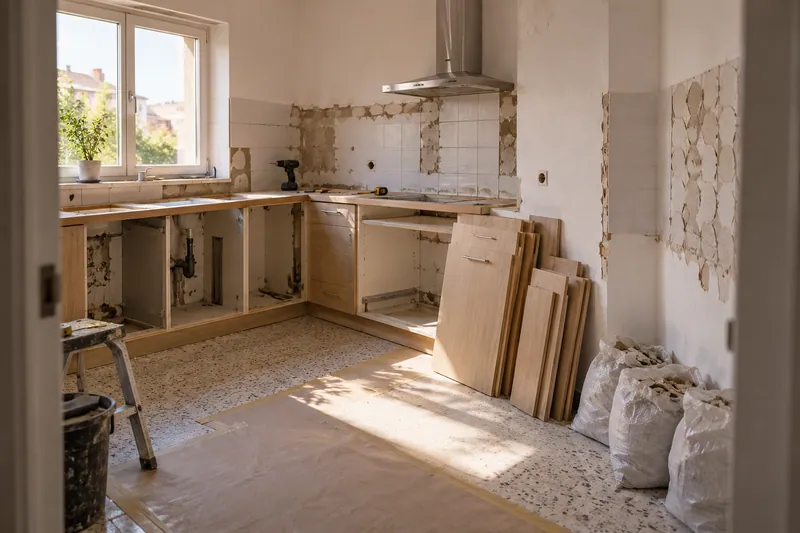
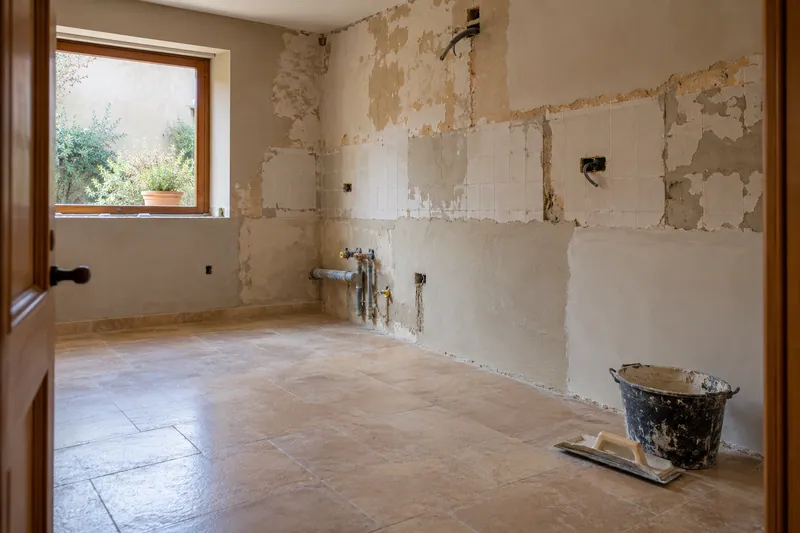
- Existing baseCondition of the support and adherence of the current pavement.
- WithdrawalRaised from the ground if the project requires it.
- LevellingPreparation of the surface for the new finish.
- HeightsCompatibility with doors, plinths and appliances.
- PlacementInstallation of the flooring chosen according to its conditions.
- JointsTrims on skirting boards, thresholds and furniture.
Kitchen floor replacement quote in Mijas
Decide how the transition is drawn
The direction of the pieces, the position of a joint and a possible profile change the reading of the passage. An isolated sample does not allow you to value that encounter. If the work accompanies an opening to the living room, it defines where each flooring will begin and end.
Check doors and appliances with the final dimension
Before running, check the way of the sheets and the possibility of removing the appliances under worktop. The new level can affect parts that work properly today. Such adjustments should be identified in the assessment of the renovation so that the preparation is not indefinite.
Quote and scope of work at Mijas
Preserving the support in an open kitchen requires checking its connection with the neighbouring floor. Preparation must resolve unevenness before installing a finish that makes the transition more visible.