Renovations Don Vicente

An open kitchen: project decisions

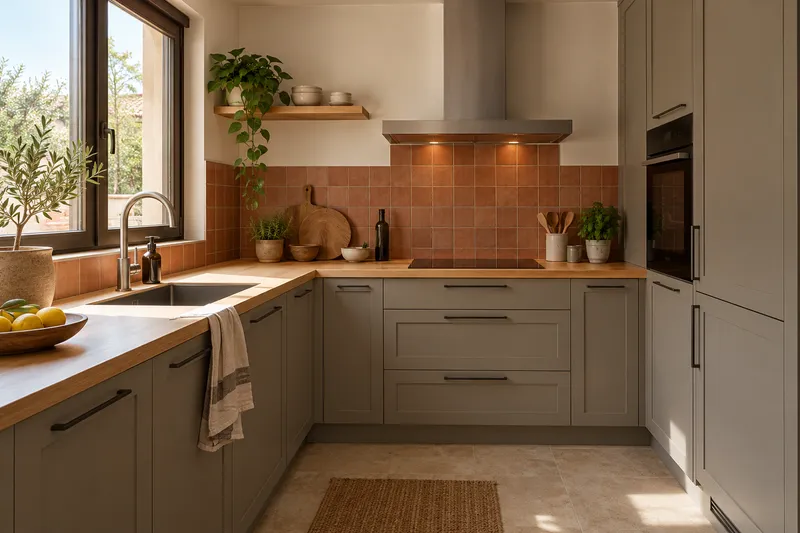
The scene can help you decide if you want a visual relationship between the kitchen and the adjacent room. To study the actual pace, note who circulates while another person prepares food and where the chairs would be. The perspective of an image does not allow us to deduce the distances necessary for these situations.

Location
Mijas
Surface
Depending on the home
Duration of work
According to project
Investment
Quoted individually

Tell us about your kitchen

Choose the type of renovation and the approximate size. Then write to us or fill out the form.
1. What work do you need?
2. Approximate kitchen size
Get a quote on WhatsApp
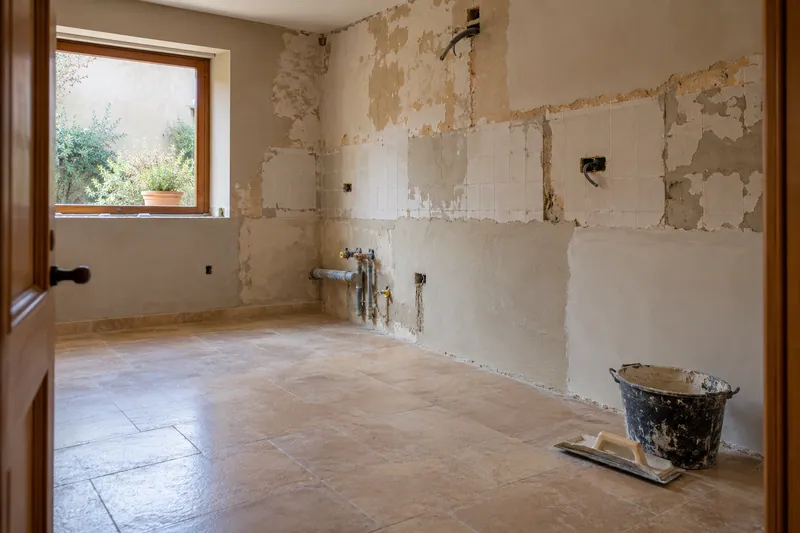
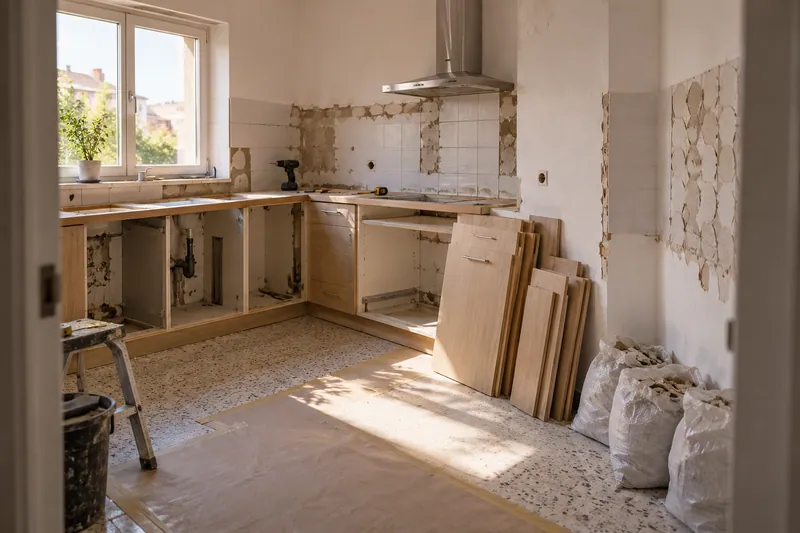
AI concept kitchen image: Removal of furniture and coverings at the beginning of a kitchen renovation.kitchen disassembly
AI concept kitchen image: Unfurnished kitchen with walls in preparation and plastering areas.Wall preparation
The starting point

The opening is not validated by looking like an image.

What should be checked
Materials
  • FrontsAccording to your home
  • WorktopAccording to your home
  • groundAccording to your home
  • AppliancesAccording to your home

Layout references
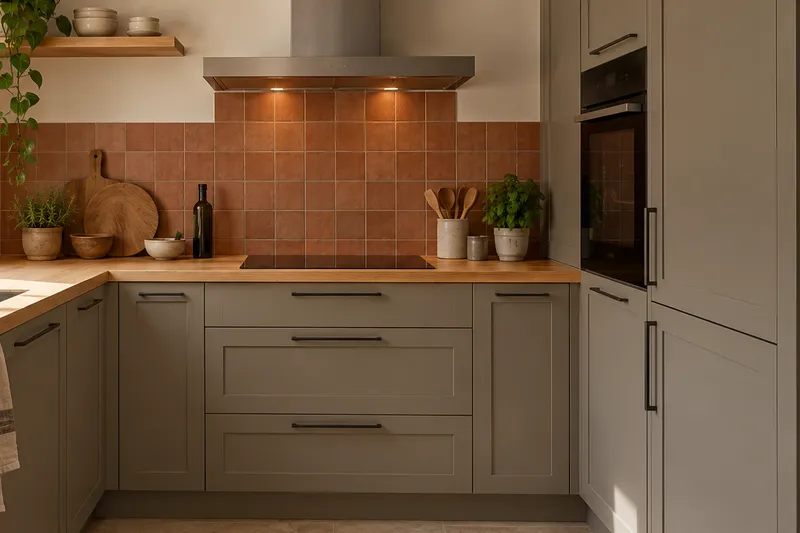
AI concept kitchen image: Reformas Don Vicente. Detail of materials and layout.Kitchen layout
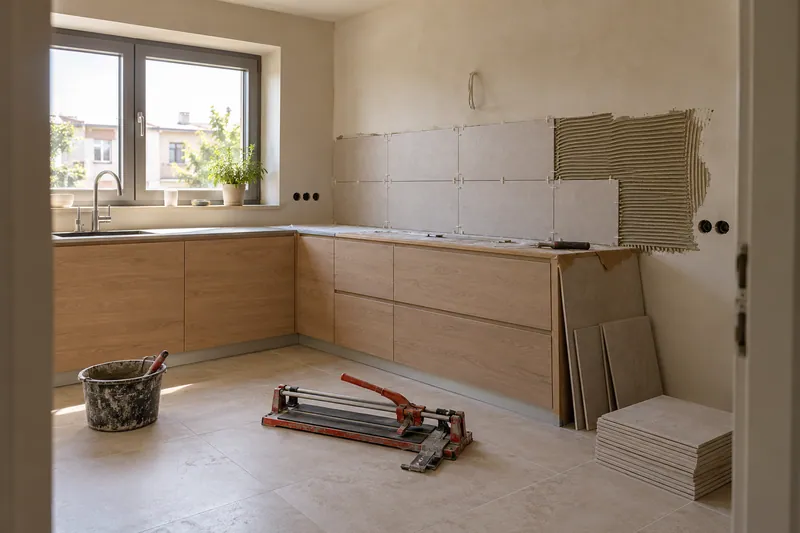
AI concept kitchen image: Placing tiles with spacers and adhesive on a kitchen wall.Kitchen wall tiling
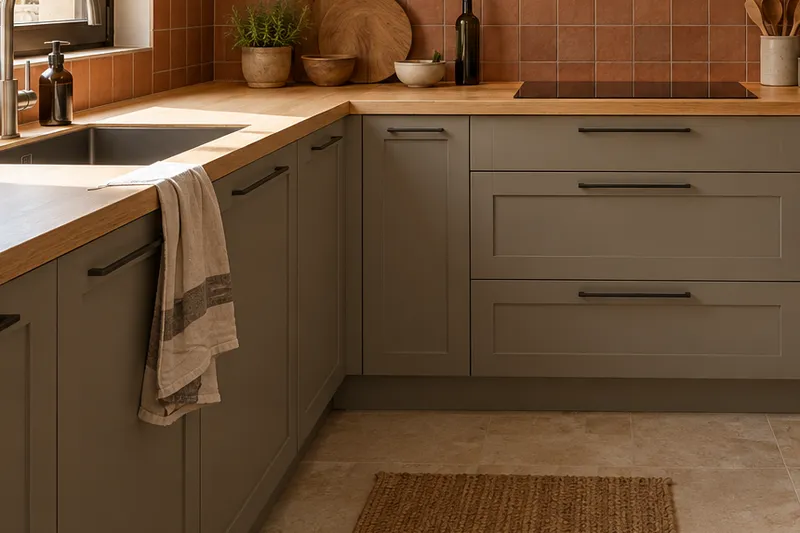
AI concept kitchen image: Reformas Don Vicente. Detail of materials and layout.Furniture and finishes
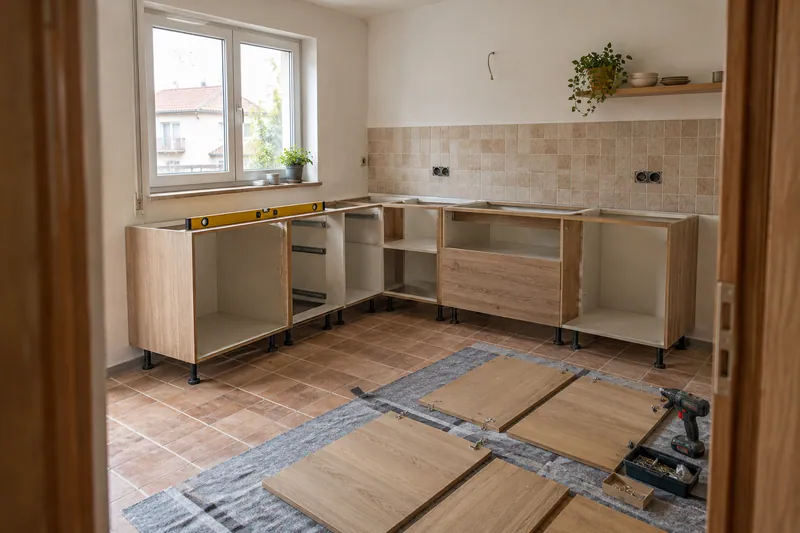
AI concept kitchen image: Kitchen units being assembled with doors pending installation.Kitchen unit installation
AI concept kitchen image: Reformas Don Vicente. View of the space and its furniture.Full kitchen renovation
AI concept kitchen image: Reformas Don Vicente. Detail of materials and layout.Furniture and finishes
Measurements
Taking careful measurements helps furniture, steps and joints fit into the same idea.
Measures with meaning · According to your home

What would you like to change?

Get a quote on WhatsApp

Other ideas to talk about

AI concept kitchen image: Reformas Don Vicente. Detail of materials and layout.Kitchen layout
L layout ideaAccording to your home m² · According to your home weeks
AI concept kitchen image: Reformas Don Vicente. View of the space and its furniture.Full kitchen renovation
According to your homeAccording to your home m² · According to your home weeks
AI concept kitchen image: Reformas Don Vicente. Detail of materials and layout.Furniture and finishes
Kitchen idea with peninsulaAccording to your home m² · According to your home weeks

Services related to this example

Open the kitchen to the living roomComprehensive kitchen renovation in MijasSee prices and itemsRequest a quote

The hole has several joints

In addition to the width, it is interesting to check what happens on the floor, ceiling and ends of the wall. These areas may require different terminations. The explanation of opening the kitchen to the living room allows you to order the checks prior to deciding the size of the hole. See also: open the kitchen to the living room.

Save an intention, do not copy a measurement

If you are attracted to the continuity of the scene, indicate what element produces it: material, light or the absence of high furniture. Take that preference to a query about your space. In project references you can distinguish other visual decisions without treating conceptual images as executed works.

Choose whether you want to allow analytics. Your decision does not prevent you from consulting the website or sending a request.

They protect the forms and allow you to remember this choice.

Measure visits and actions to understand which pages are useful. We do not send contact information, comments or photos from the forms. More information about privacy. See also: More about privacy.

Tell us about your kitchen

Tell us what you need. Photos are optional.

Kitchen renovation in Mijas

Please do not include sensitive information. Photos are optional.